

A decision to refresh one room in your home can sometimes trigger a much larger renovation project. This was the case for one couple from Tuam, Co Galway.
Their original plan was to replace the kitchen they had bought when they moved into their home in 1999. By the time they had finished, almost half their house had been gutted but they couldn’t be happier with the result.
After 26 years of service, they say their kitchen didn’t owe them anything and it was time for something new.
“Lack of worktop space, storage and the impracticality of having the fridge in the utility room, meant that the kitchen didn’t flow or function correctly.”
RM Block


But when they started looking at kitchens, they realised that a new one wouldn’t solve all their problems.
“The cost was going to be quite high for something we weren’t going to be 100 per cent happy with, because we would end up with a lot of the same problems we had in terms of storage, space and light,” they say.
Nor would it address their wish to have a direct connection between the kitchen and their garden.
“Our garden is quite mature, but it never felt part of the house. The garden and trees weren’t visible from the kitchen because the kitchen window was quite small.”
They also had a conservatory that was freezing cold in winter and too hot in summer.
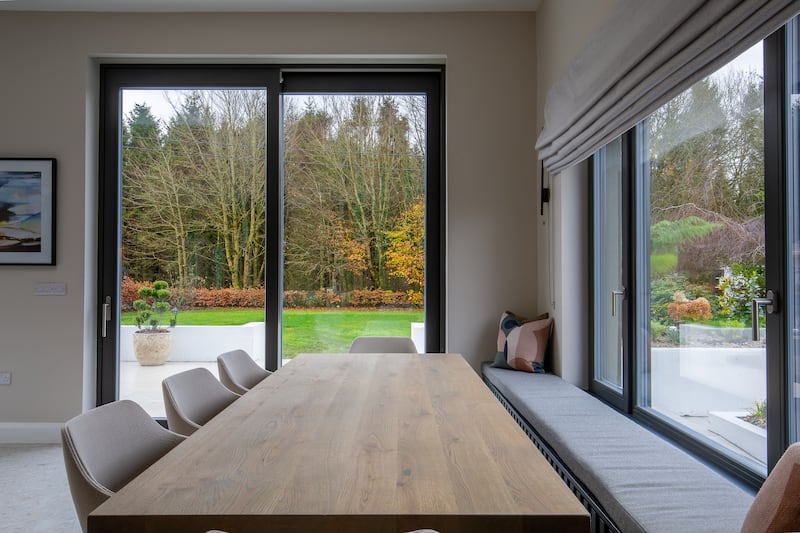
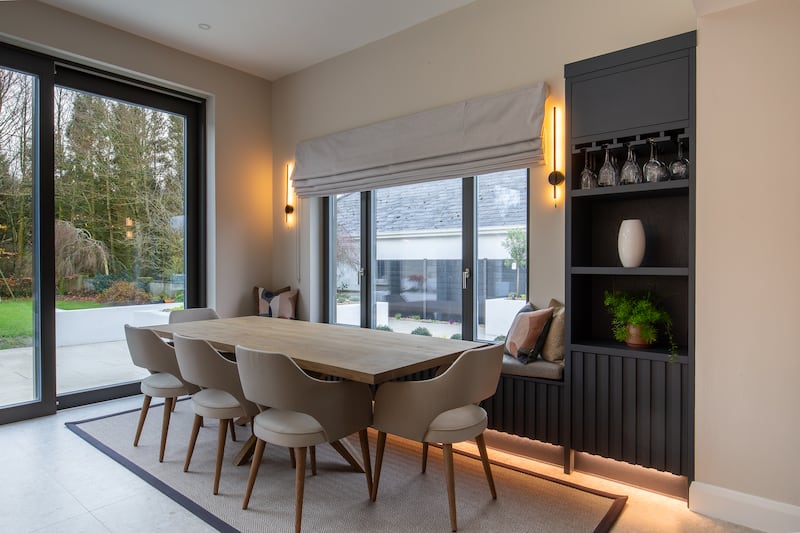
It became clear that a bigger renovation project was needed, so plans were drawn up for a 40sq m (431sq ft) extension and the demolition of the conservatory. After realising they would need professional help to make the best use of the space, they commissioned Galway interior design company Dubh House Studio on the recommendation of friends.
“That made all the difference to the project,” they say.
“They turned it into a contemporary space that was also sympathetic to the rest of the house. Dubh House worked with the kitchen supplier, the electrician and the contractor and it took many headaches away from us.
“Instead of us traipsing around to retail outlets, they gave us the links for everything in terms of furniture and fittings, the type of lamps or lighting to select and where to source them. This saved us so much time.”
The studio’s interior architect Claire Finegan and interior designer Orla Tighe say they came in at the right time for the project. “There were a lot of little tweaks that we were able to make as regards the layout, and it was great to be involved at that early stage,” Tighe says.
The original plan had placed the living area at the back of the house beside the kitchen and overlooking the garden, but the designers saw that it would pose problems. There was no wall space for the television and there was a risk of glare on the television screen from all the glass.

“They wanted to have a cosy space for their living area, but they probably wouldn’t have gotten that, and it wouldn’t have been as functional with all of the glass on that side, so we suggested they flip it with the dining area on the opposite end of the room,” Finnegan says.
The original plan also had a bi-folding glass door across the back of the house and they suggested breaking it with a piece of wall.
“At the time the clients were like, oh my goodness, we’re trying to get light in, and you’re suggesting putting another piece of wall in there? But we were confident that there was enough glass and breaking it up slightly with a bit of wall defined the space.”
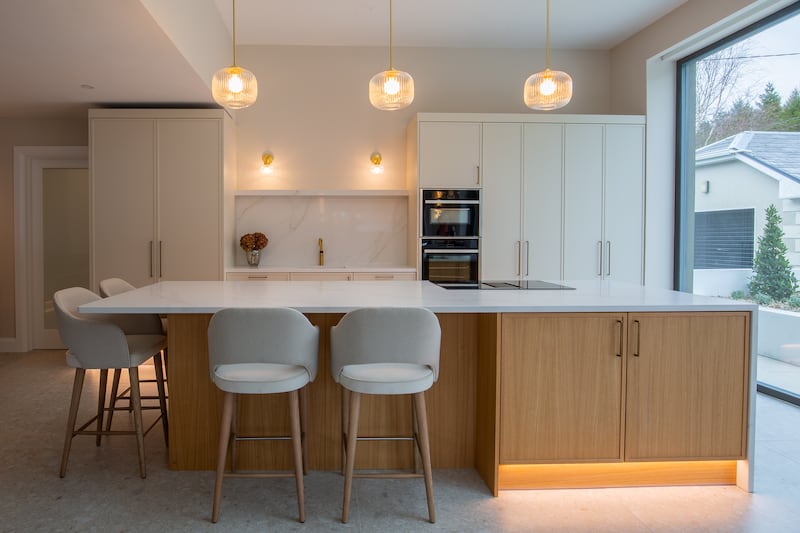
A roof light over the kitchen island was moved to make space for pendant lights. They also suggested wall lights to illuminate the sink area. “When you put the sink against the wall, I think a lot of people forget that even though you’ve got your line of spotlights, they are shining down on your back and not giving you light when you’re washing the dishes,” Tighe says.
Strip lighting at kickboard level brings an added warmth to the area at night.
Underfloor heating was included in the extension, but the designers suggested carrying it through the living area, utility room and adjoining bathroom.

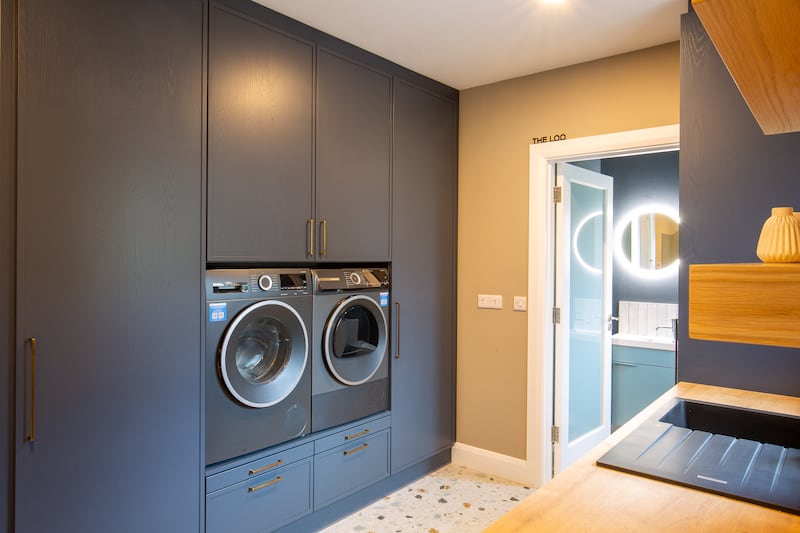
And when the floor of the utility room was being dug up, the designers got the chance to improve the layout there. Anyone who is fed up with clothes horses permanently on display will envy their new hot press.
“Our old utility room always had a couple of drying racks out on display,” the homeowners say. “Now, the hot press in the utility has room for drying racks. And the washing machine and dryer have been raised for easy access which is great too.”
They also appreciated the fact that they could do a 3D walk-through of the plans before anything was agreed, giving them a feel for what it would be like to live in the space.
Their storage issues have now been comprehensively addressed. Getting rid of their old kitchen led to a major decluttering exercise, but they are still surprised at the amount of storage space they have.
A kitchen cupboard door disguises a walk-in pantry which holds all their food supplies and appliances while another kitchen cupboard door conceals their breakfast station. “That leaves all the kitchen surfaces free of clutter,” Tighe says.
Their media wall in the living area also has ample storage, making it very easy to keep the clutter at bay. One of the homeowners’ favourite features is the large picture window in the kitchen. A remote-controlled blind box conceals the blinds on this window and on the glass doors.
“We wouldn’t even have thought of that but if you had a blind in front of that window frame it would totally take from this feature,” they say.
While some people baulk at the cost of hiring interior architects or designers, they believe it saved them money because they didn’t make costly mistakes and weren’t asking tradespeople to change something at a later stage.

“We didn’t paint the wall with an incorrect colour and have to change it. Imagine if you select a worktop that doesn’t tie in with the rest of the kitchen and have to replace it? We probably could have visited up to 20 different tile shops and still not selected the floor tile we have, but Dubh House saw the overall picture.”
The designers say many of the mistakes people make with home renovations often stem from the panic that sets in when tradespeople start looking for decisions.
“They might forget to have the room wired for a wall light or they might decide they want to look at underfloor heating when the floors had already been screeded over,” Finegan says.
This couple moved into their new space in November and were happy to find that nothing had been overlooked in their renovation project. They say that they constantly gravitate towards the kitchen and living area now.
“Everything we need is here. We are delighted with the result. When the mood lighting is on around the island in the evening, it’s such a lovely area to relax in.”


