

When a home starts to feel cramped, the obvious conclusion is that you need more space. Perhaps it is time to extend, convert the attic or even to start looking for somewhere bigger. Sometimes more space is exactly what you need, but before adding square metres, it is worth figuring out what isn’t working and whether building is the best way to fix it. A surprisingly large house can feel too small if the layout is poor, while a modest home can work brilliantly when the space is used well. Here are four questions worth asking before a decision on whether to extend.
What do you need more space for?
Start by working out exactly why your home feels short of space. Sometimes the answer is clear. You may genuinely need another bedroom or bathroom, the kitchen may be too small or there may be no room for a utility space. In those cases, additional floor area may be the only solution.
But sometimes it is less obvious. You may simply feel the house is cramped or no longer works as well as it once did. If so, try to identify the particular pinch points rather than jumping to a conclusion.
One useful exercise is to track a typical week at home and notice where things become difficult. Is storage an issue? Is everyone competing for the same space at certain times of the day?
Bono’s daughter Jordan Joy Hewson on music and growing up in Dublin: ‘No one was expecting a record from me’

‘An intelligent, nonconformist man’: Galway’s homeless millionaire

A Dún Laoghaire barbershop transformed into a modern home: ‘I used to get my hair cut here as a kid’

Conor O’Clery: I forced myself to attend an execution in the US and came away sickened

Thinking about how you actually live can reveal a lot. Simply saying you need more space isn’t much of a brief to work with. Knowing that you need enough room for six people to sit comfortably around the table every day is much more useful. Once you know what is missing, you can work out whether you genuinely need additional floor area and what that space needs to achieve.
Are you using all the space you have?
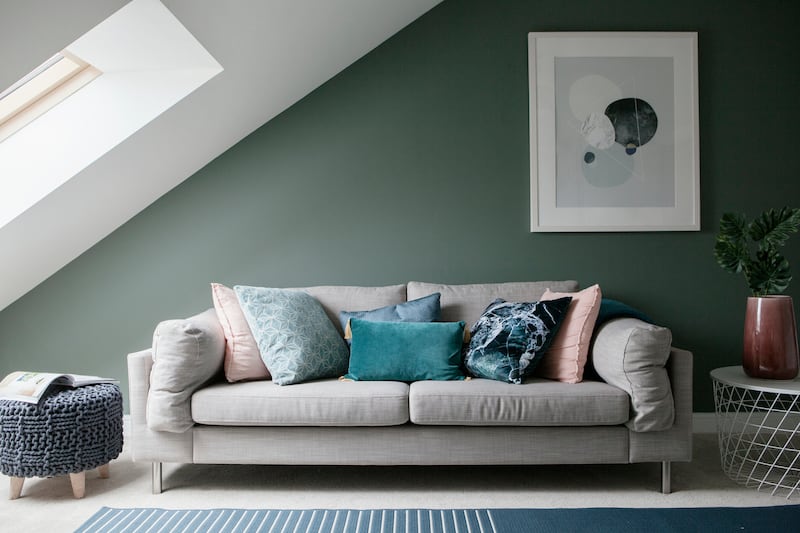
It is surprising how often people feel cramped in houses with relatively generous footprints because everyday life is happening in only part of them. Everyone might be squeezed into a kitchen and family room at the back, while a spacious sittingroom at the front is rarely used. You may have a diningroom used only occasionally, or even an entire room that has gradually become storage space.
Look at these areas with fresh eyes. Could a little-used room take on a different function or be incorporated into an adjoining room? Small changes, such as moving a doorway, changing how two rooms connect, or swapping their functions, can change how a house works without adding a single square metre.
[ Make the most of your attic space and the value of your homeOpens in new window ]
There is rarely just one way to solve a problem. The same brief might be achieved through reconfiguration, a small addition or a more substantial extension, so explore the options before committing to one. This can be difficult when you have lived in a house for a long time and become fixed in your views on how each room is used. It is equally easy to become attached to a solution you have seen elsewhere and try to force it into your own home.
Impartial professional advice can be useful at this stage. A fresh pair of eyes may identify possibilities you hadn’t considered and uncover a simple solution.
Are you trying to accommodate too much stuff?

Sometimes the problem isn’t that the house is too small, but that it is being asked to accommodate too much stuff. This comes up particularly when planning utility rooms, bootrooms and storage spaces. The list of everything that needs to be accommodated can quickly become very long, and the obvious response is to design a room large enough to fit it all.
Before doing that, ask what genuinely needs to stay. This isn’t about extreme decluttering. Homes contain stuff, everyone needs storage, and good storage makes an enormous difference to how well a house works. But before creating more space to store everything you own, it is worth considering how much of it you need. A good clear-out at the start of a project may not only make the house feel less cramped, it could also change how much additional space you actually need.
Are your needs likely to change?
A substantial renovation or extension is likely to exist much longer than the stage of life that prompted it, so think first about how your needs might change down the line.
A family with several teenagers may feel desperately short of space now, but if they are approaching college age, the household could look very different within five or six years. The last thing you may want then is an enormous house with two people rattling around in it.
The reverse is also true. Young children who happily share bedrooms and play together today are likely to want more privacy as they get older. Nobody can predict exactly what life will look like in 10 or 15 years, but foreseeable changes are worth considering. The aim isn’t to design for every eventuality, but to avoid investing heavily in additional space to solve a problem that may only be temporary.
By the time you have worked through these questions, you should have a much clearer idea of whether you need more space, and how much of it. The answer may be a substantial extension, a smaller addition combined with reworking the existing layout, or no extension at all. Don’t start with a preconceived idea of what you should build. Start with how you need your home to work: then find the simplest, most effective way to achieve it.


