The Guinness family knew how to look after their employees. The producers of the world-famous stout were also known for their philanthropic work.
The Iveagh Trust was set up in 1890 by Edward Cecil Guinness to introduce modern social housing in Dublin. It further funded public baths, hostels for the unhoused and indoor markets. In addition, the company provided its workers with pensions, healthcare, paid annual holidays, hot meals and even child allowances decades before labour laws required it to.
In 1938, a series of new houses on Herberton Drive in Rialto were purchased unofficially, specifically for employees in senior positions at Guinness. One of them, 4 Herberton Drive, a three-bedroom terraced redbrick house of 1,109 sq ft, is now on the market with an asking price of €650,000 through Sherry Fitzgerald.
Before the owners bought it, one family, the head of which worked for Guinness, had lived there all their lives. “It had been empty for seven years and was uninhabitable when we bought it,” says one of the owners, who bought the home with her husband in 2017.


Before moving in, they gutted the interior. “At one point you could see through to the sky when standing the kitchen,” she recalls.
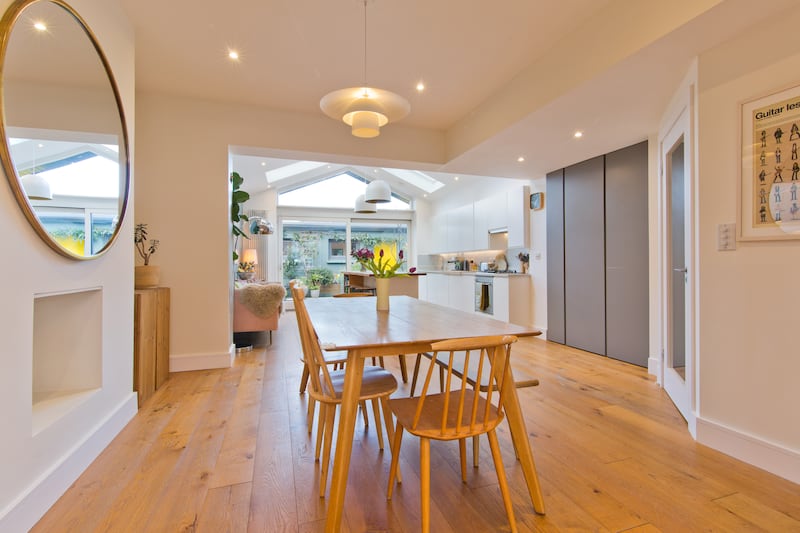
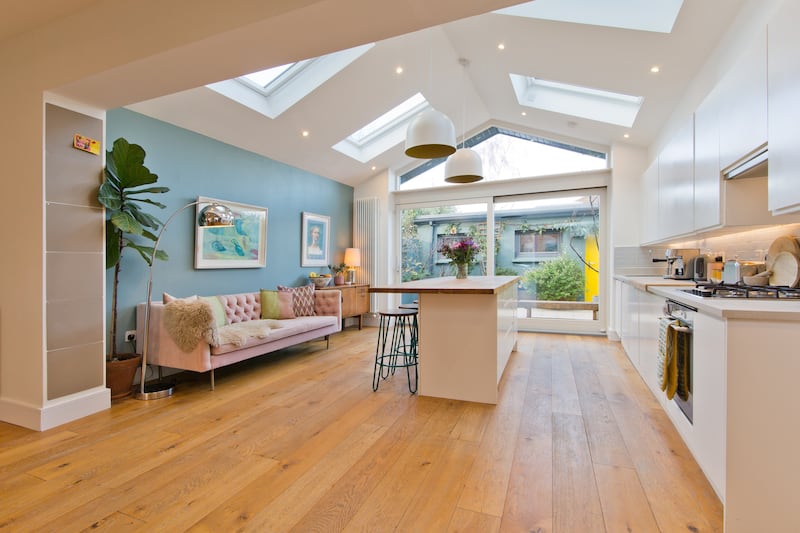
Internal walls were knocked down and the house extended to make a large open-plan kitchen/dining/sittingroom, with a high vaulted ceiling with Velux windows. “Whenever we have visitors, we congregate around the island here,” she says. “It’s a lovely airy room; it faces south and gets a lot of sun.”
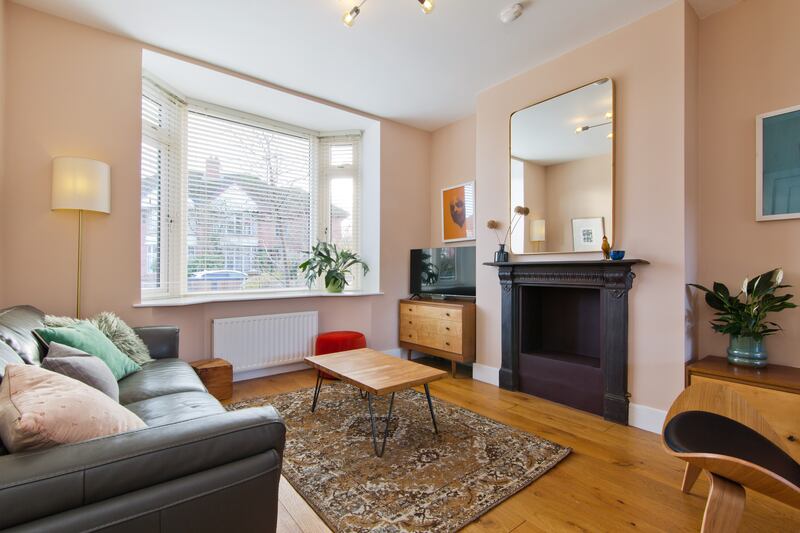
The house was also insulated, increasing the Ber rating from F to B. Engineered oak floors were laid downstairs and a salvaged 1930s fireplace was installed in the sittingroom.
The staircase in the hallway, which is original, leads to two double bedrooms, a single bedroom and a family bathroom upstairs.
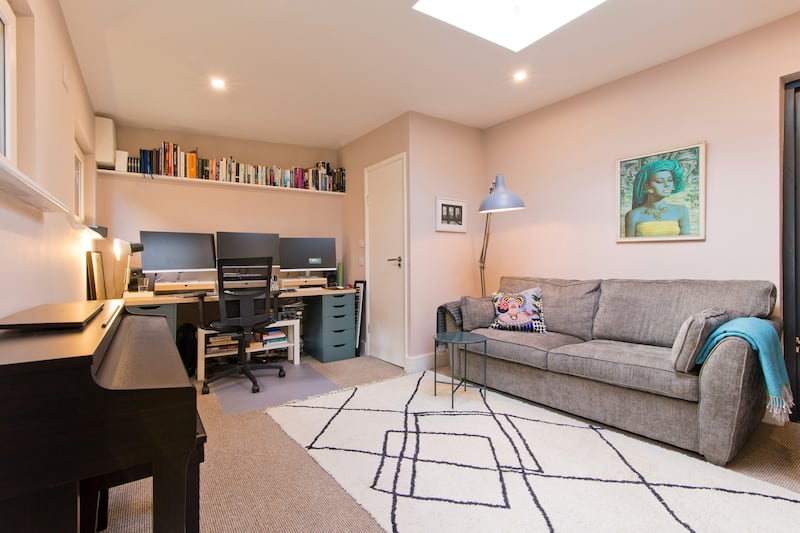
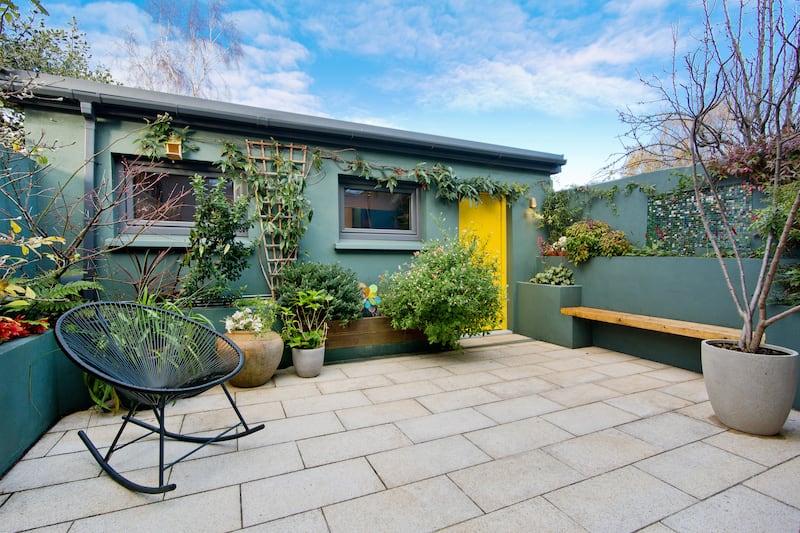
The back garden has been paved in yellow granite and contains a soundproofed studio, which is wired for electricity and has an en suite bathroom.
The front garden has a Sunburst tree and two wisteria bushes which overhang an arched porch, and there’s a herringbone cobblelock driveway.
The house is a 30-minute drive from the city centre. It’s on the 122 and S2 bus routes and is about a 12-minute walk from the Suir Road Red Line Luas stop. It’s also just 1.5km from the new children’s hospital, which has yet to be completed.