Swimmers may be attracted to a house not far from Killiney Beach in Killiney, Co Dublin: it’s about a 15-minute walk from Sans Souci, a three-bed nearly at the junction of Killiney Hill Road and Military Road, to the beach. The dormer bungalow, built in the 1970s, has been revamped by its owners, and has attractive modern features like wide plank oak floors, wall panelling and a smart Neptune timber kitchen.
Sans Souci, Killiney Hill Road, Killiney, Co Dublin, a 130sq m semidetached three-bed, is for sale through Sherry FitzGerald for €1.095 million. It was sold for €650,000 in 2011 and for €665,000 in 2014, according to the Property Price Register. It has a C Ber.
High electronic timber gates lead off Killiney Hill Road into the front garden of Sans Souci. It’s entered from the side of the house, the door opening into a furnished entrance hall. French doors open down two steps into the standout room in the house, a wide, bright livingroom/diningroom. A large corner window wraps around a corner in the livingroom end of the space, which like all the downstairs rooms, has wide plank oak floors.
French doors open from the diningroom side of the space into the front garden, and wall-to-wall bookshelves line the wall beside the dining table. The room has a marble open fireplace between the French doors that lead from the hall and another set of French doors the lead up to the kitchen.


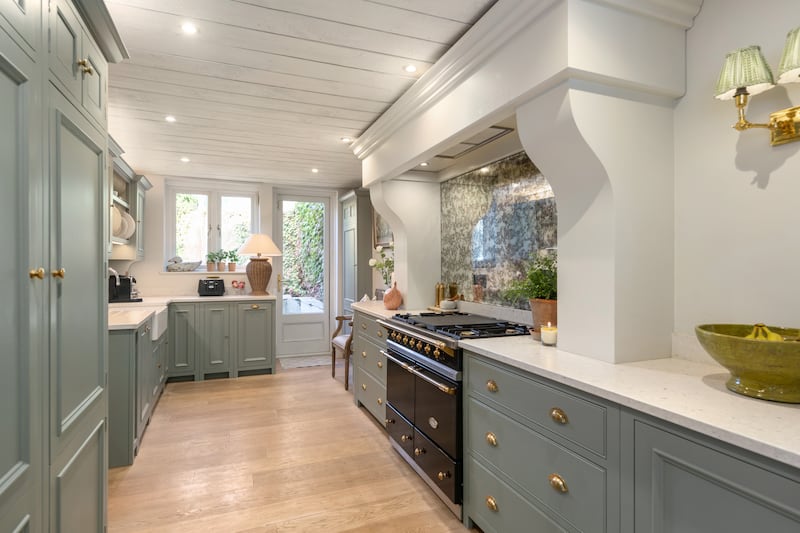
The wide galley-style kitchen is lined with timber cupboards painted duck-egg green: it has pale Silestone quartz countertops, a double Belfast sink, overhead unit with a plate rack and a black Lacanche range with a mottled glass splashback. There’s a separate good-sized utility room off the kitchen and a downstairs toilet off the front hall. A door opens from the kitchen into the back garden.
Steep stairs lead past panelled walls to a landing made bright by a wide window. An under-eaves dressingroom with a large skylight off the main bedroom has fitted wardrobes and a desk. An en suite shower room is fully-tiled with subway tiles; a family bathroom has twin wash-hand basins and a bath. Two other bedrooms are fitted out as children’s rooms.
The back garden is curved, with a circular raised patio that steps up to a semicircular lawn bordered by high walls that are lined with bamboo. There’s room to park several cars in the part cobblelocked/part pebbled front garden which has illuminated raised flower beds.