Number 65 Avoca Park is in a quiet residential area just off Avoca Avenue in Blackrock in south Dublin. It’s a four-bedroom detached house that has been totally transformed by its owners into a bright, efficient home with superb contemporary features, high-end finishes and an eye for comfort and luxury.
There is evidence everywhere of high-quality design, from the Kube kitchen with floor-to-ceiling cabinetry, heat-resistant Dekton worktops and splashback and top-end appliances to the family bathroom with porcelain tiling, underfloor heating and premium sanitary ware. The house is fitted with contemporary triple-glazed Carlson windows and NorDan doors, and the kitchen and bathrooms have underfloor heating.
Number 65 Avoca Park measures 179sq m (1,927sq ft), with a B Ber rating, and is on sale through DNG asking €1.725 million.
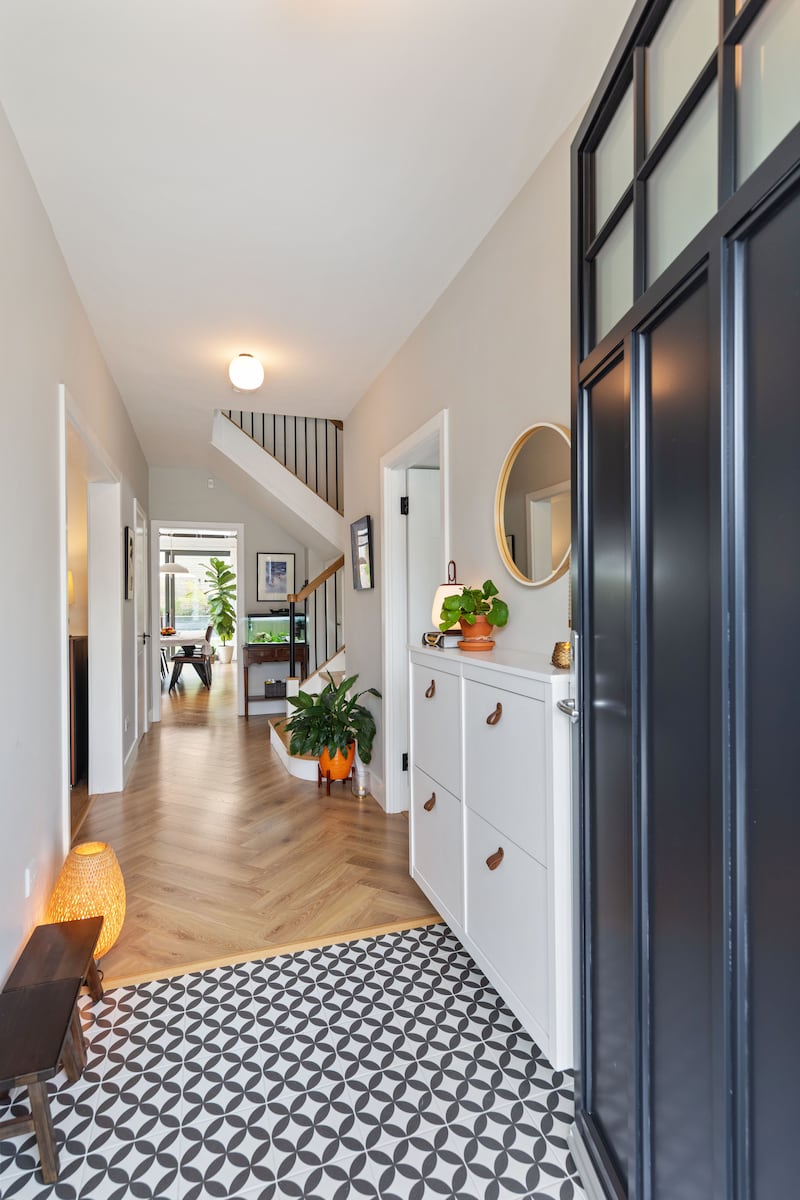
The owners removed some inner doorways and walls to open out the downstairs, but also closed up one doorway to create a cosy family area beside the kitchen/diningroom. Where there used to be a porch there is now a tiled entrance area leading to a hallway laid in a combination of herringbone and plank laminate flooring. Off the hall is a guest toilet with decorative tiling and Villeroy & Boch sanitary ware with Grohe fittings, and there’s storage underneath the contemporary solid oak and black metal staircase.


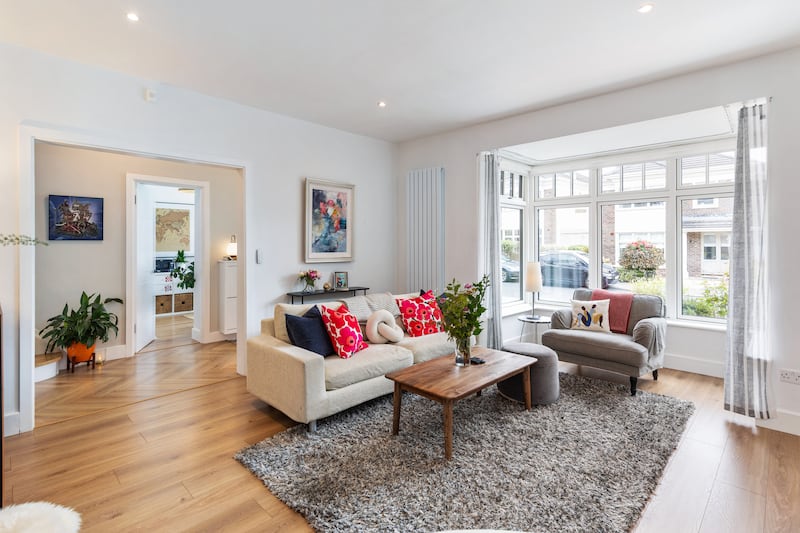
A large double opening leads into a large livingroom with bay window looking out to the front, a feature integrated LED fireplace and a bespoke media wall. Opposite the livingroom, also looking out to the front, is a second reception room with floor-to-ceiling wardrobes. It’s in use as a home office but can also be a kids’ playroom, study or fifth bedroom.
The open-plan kitchen/dining/familyroom looks out to the back garden, with triple-glazed rooflights and a sliding garden door in the dining area. What the owners did here was remove an old-fashioned conservatory jutting out from the back and incorporate the area as part of the open-plan room, adding an insulated roof. Now it’s a wide, light-filled dining area that beautifully complements the Kube kitchen next to it, and links smoothly to the cosy familyroom, which has a large triple-glazed window looking out the back garden.
The kitchen is designed to cater to the owners’ passion for cooking, with no shortage of Dekton work surfaces made by Cosentino, premium appliances by Bosch and Siemens, and a Falmec extractor fan that runs quietly and efficiently, allowing the chef to chat with their guests while cooking up a storm. Adjoining the kitchen is a very well-equipped utility room, with washing machine and overflow fridge and a hidden treasure: a bespoke larder with floor-to-ceiling storage and shelving.
Also here is the central distribution hub for the Cat 6 Ethernet cabling that the forward-thinking owners installed throughout the house. There is access to a wide side passage via a triple-glazed composite door.
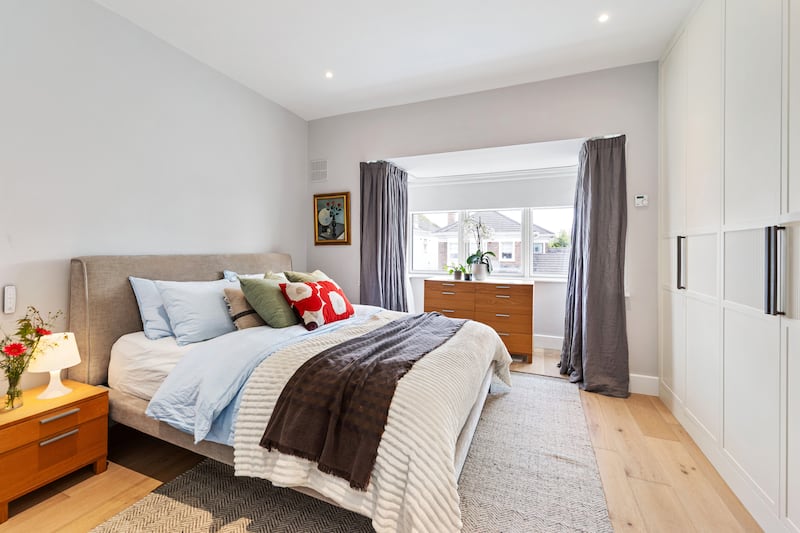
Upstairs, the landing has engineered oak flooring, and the four bedrooms – two doubles and two singles – have bespoke floor-to-ceiling fitted wardrobes. The main bedroom, looking out though a bay window to the front, has automatic internal lighting and remote-controlled blinds. It has a beautifully tiled en suite with a vanity unit by Falper and an illuminated mirror by Villeroy & Boch.


The family bathroom has luxurious porcelain tiling, underfloor heating below and a skylight above.
Above the landing is an extra-large attic hatch with a solid-wood integrated ladder. The attic is floored and fitted with shelving, offering even more storage in a house where you’ll never have to worry about where to put away your stuff.
The low-maintenance back garden is west-facing and is laid with granite paving and an artificial lawn, and surrounded by solid timber fencing and raised plant beds. Atmospheric lighting turns the garden into a great space for outdoor entertaining, and there’s a large bespoke shed for storing all your garden furniture for the winter. To the front is parking for two cars on a granite-paved driveway. A secure pin-controlled iron and composite side gate opens into a wide side passage to the back, with storage for bikes and bins.
Avoca Park is directly behind the scenic Carysfort Park, a popular place for Blackrock locals to stroll. Blackrock village and the busy Frascati and Blackrock shopping centres are close by, while Dart and bus services are within easy reach. Nearby schools include Carysfort National School, Willow Park, Blackrock College, Booterstown National School, All Saints’ National School and Sion Hill.