
Filled with interesting architectural features and beautifully proportioned rooms, 15 Belgrave Square presents to the market with Sherry Fitzgerald with an asking price of €2.595 million.
Overlooking the square from its eastern side, the 247sq m (2658sq ft) two-storey-over-basement property is in great condition, having been previously renovated when the current owner, who is downsizing, bought it in 2013. She then proceeded to renovate further, particularly on the garden level, where she added a new kitchen.
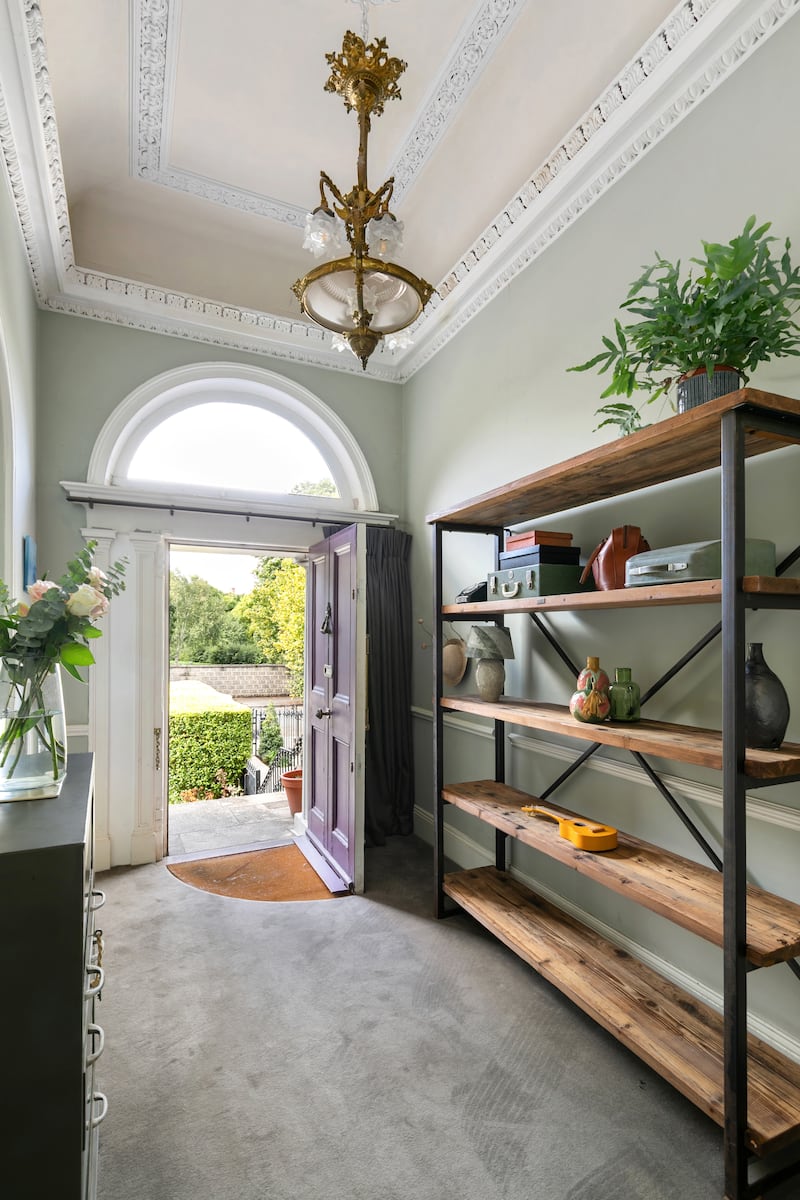
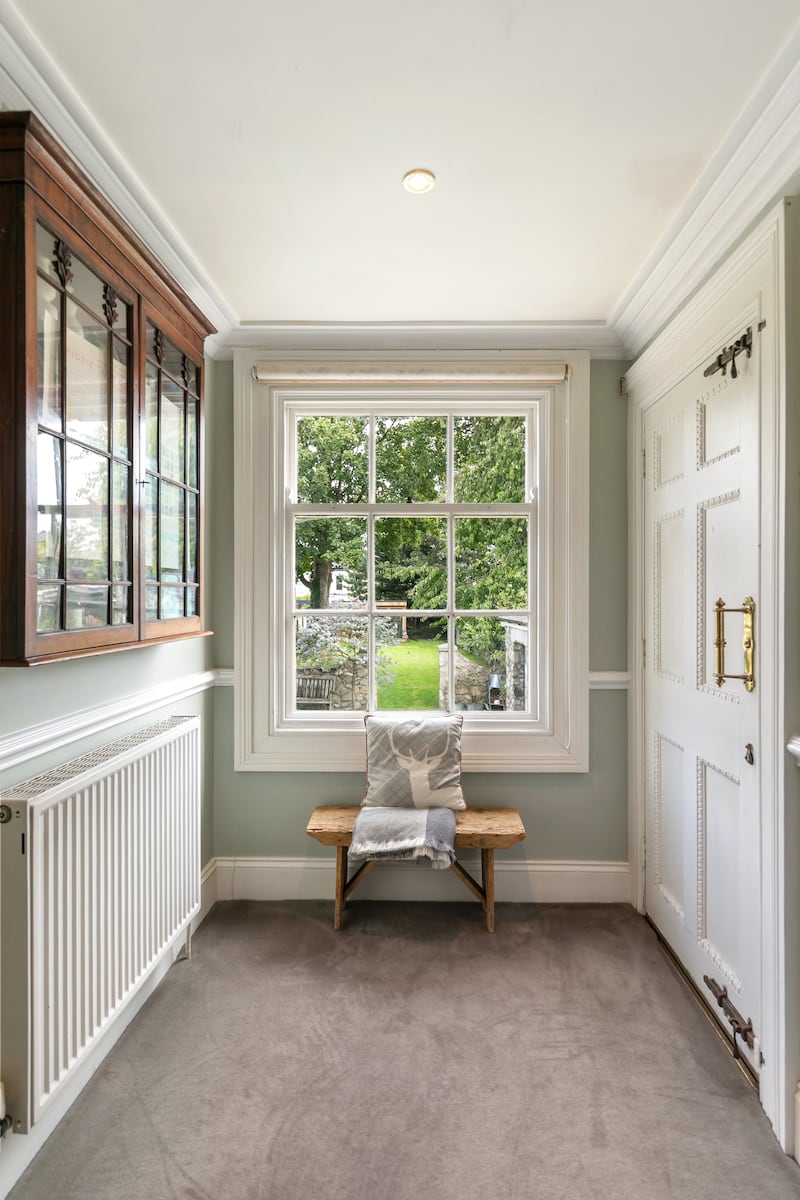
Its layout and proportions should prove ideal for a family seeking a turnkey home in the area, with four bedrooms and three bathrooms. The entrance hall is magnificent, with elaborate original cornicing, a dramatic feature light, a carved lion on the lower stair banister and an archway leading into the reception rooms.
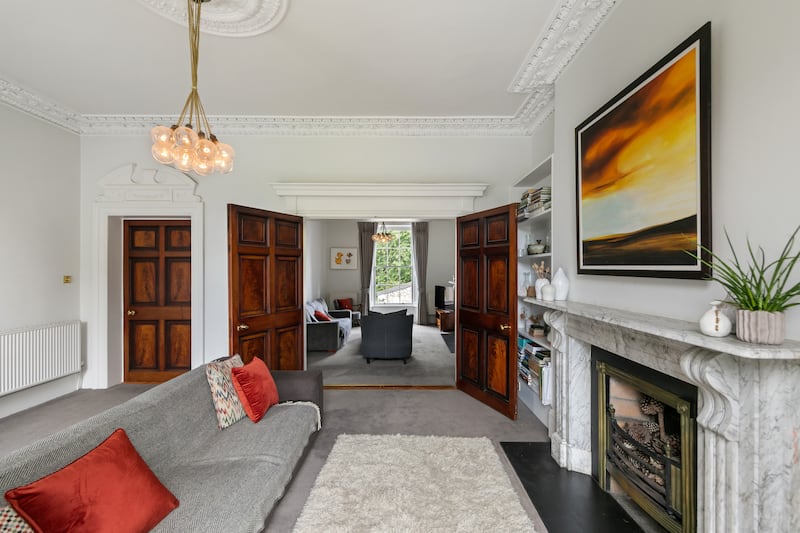

The drawingroom lies to the front of the house and has two separate doors into it; like the doors throughout this level, they are rosewood, heavy and elegant. Elaborately carved pediments top the doors; one of the reasons the owner fell for the house was the recurring carved plasterwork. A pair of 12-pane sash windows overlook the square. A marble fireplace is original and has a brass inset and a simple slate hearth.


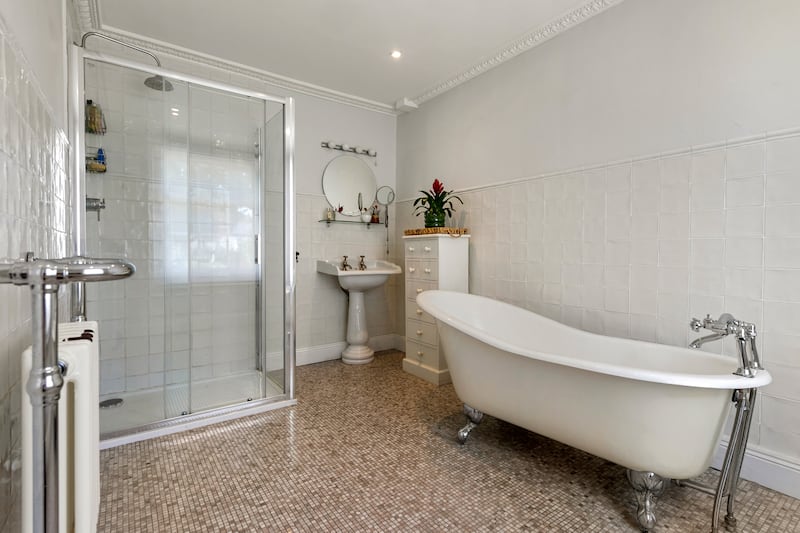
Beyond the drawingroom lies a diningroom, also with a fireplace, and it serves as another sittingroom, with a window overlooking the garden. Back in the hall is a family bathroom on the return and a doorway with iron steps below it that leads to the garden.
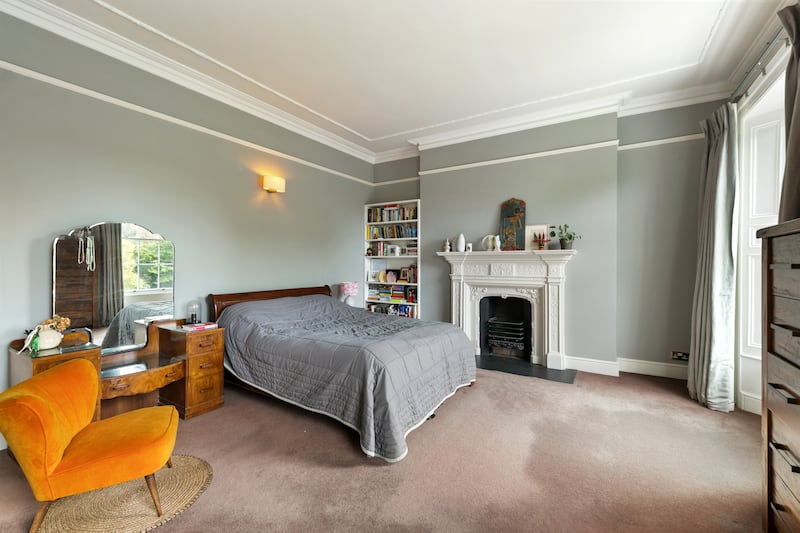
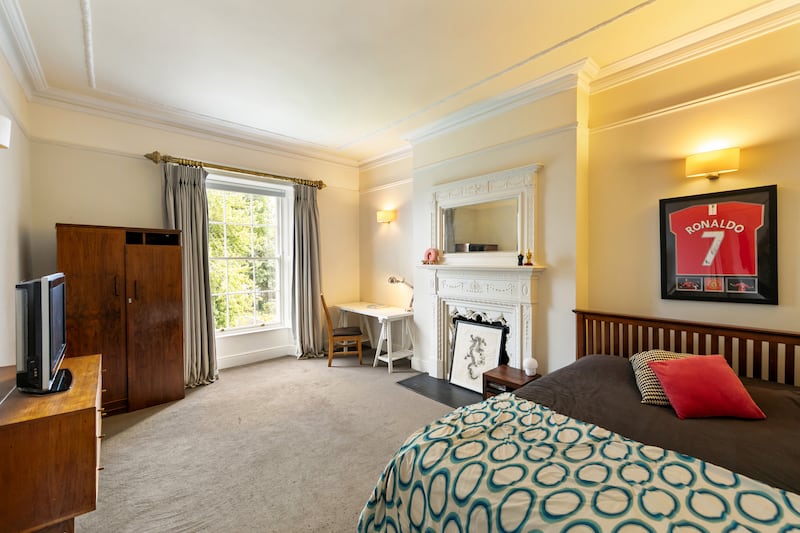
On another return on the way to the first floor is a generous bedroom that overlooks the garden. On the first floor are two bedrooms and a small bathroom at the rear. The main bedroom has two large windows, and both bedrooms at this level have pretty cast-iron fireplaces.
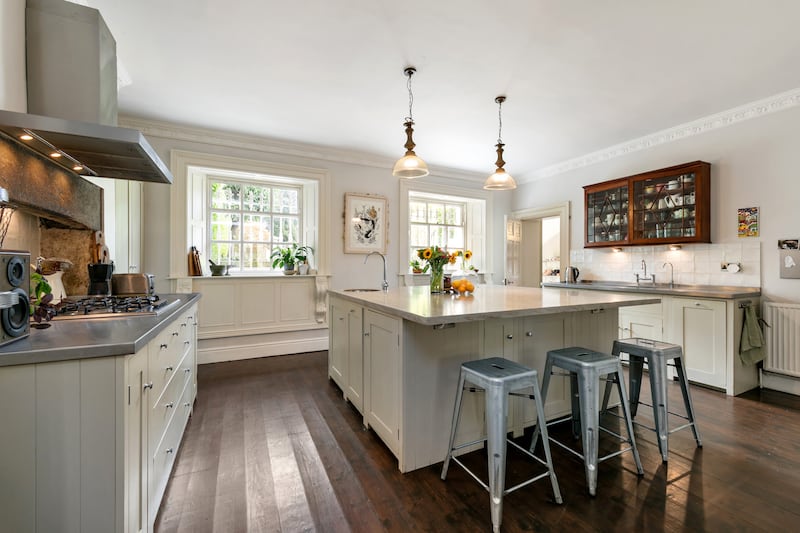
On the basement level, the kitchen, by Neptune, has a vast centre island with a Corian worktop that the owner loved working at. The rest of the kitchen features a five-ring gas hob, a pantry unit and a quirky and chic combination of stainless steel counters and French-style country wall units.
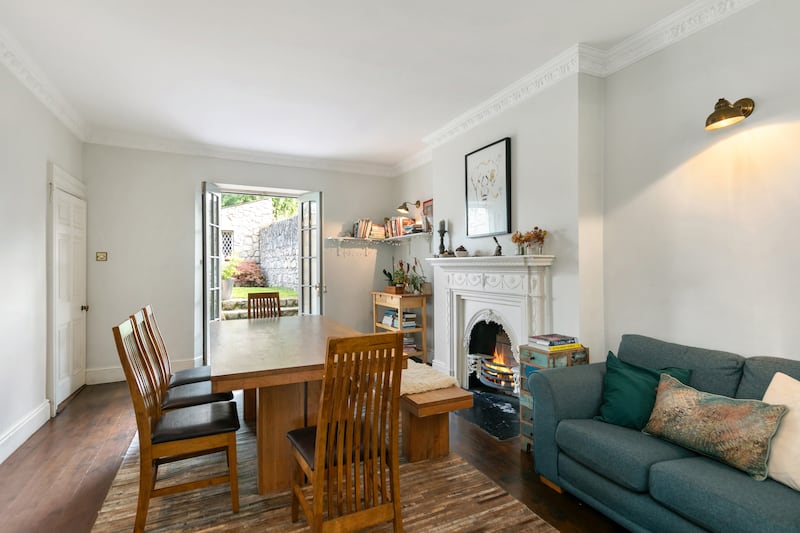
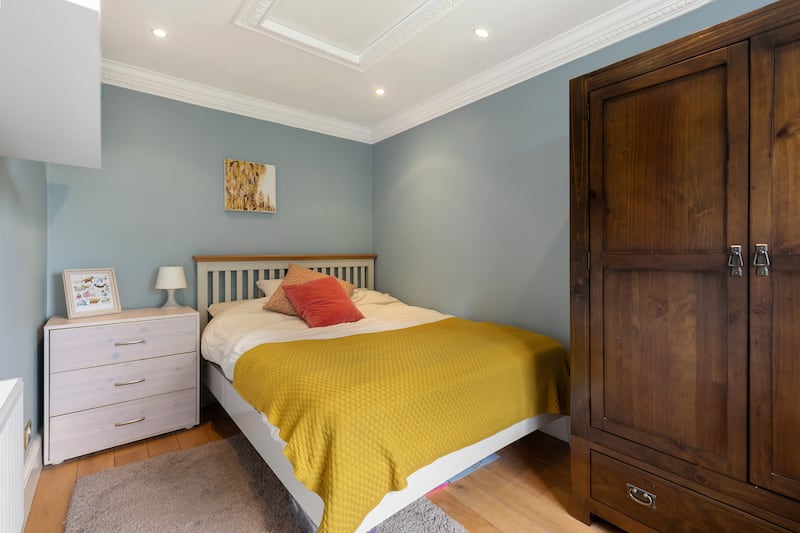
The utility is equally well fitted out, with more stainless steel shelves. There’s a guest loo at this level off the hallway, and a small bedroom that could make a great home office. Finally, leading off the kitchen and opening on to the back garden via French doors is a living area with a very fine and intricate cast-iron fireplace.
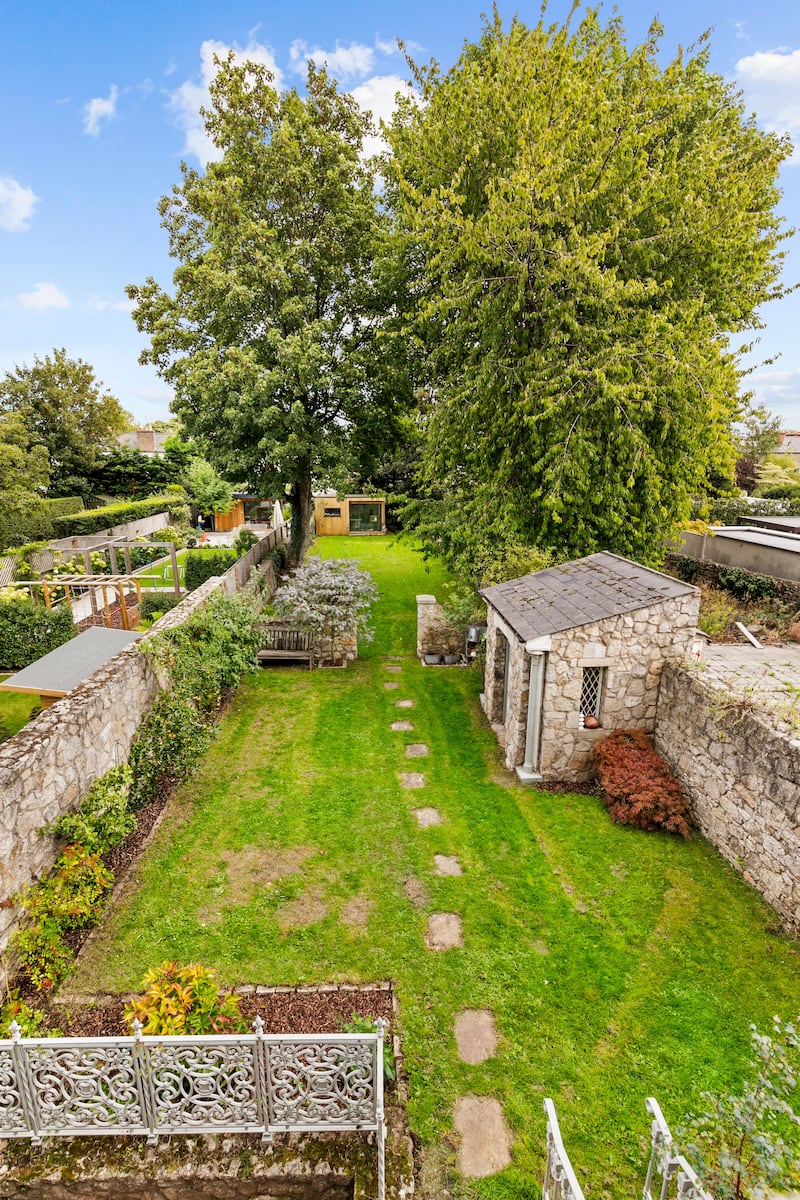
The back garden of this property is bound to be one of its key selling points and is quite something. It is long, bounded by granite walls and studded with mature sycamore trees that add character and shade. At the back of the house are two patio areas, one of which is perfectly positioned to capture the morning sun for outdoor breakfasts.
Extending to more than 170ft, there is an old stone shed, vegetable beds, and at its end a fully self-contained garden room that is plumbed and electrified, so ready to be used as a home office or garden studio.
The owner has loved living here and enjoyed walking her dog in Belgrave Park and having the amenities of both Rathmines and Ranelagh so close at hand. Nearby sporting facilities include Fitzwilliam Lawn Tennis Club, David Lloyd and Dartry fitness clubs and Milltown Golf Club. There are nearby Luas stops at Beechwood and Ranelagh and a number of schools nearby.


