The two-bed terraced home at 25 Primrose Street benefits from being right next to the Blessington Street Basin in Phibsborough, a tranquil park with benches orientated around a duck pond and water feature that functions as “a second garden” for residents.
Primrose Street is quiet, and the owners of number 25 describe how they can leave the window open on summer nights, saying “you would forget you’re in the city at all”.
They bought the home in 2022 and have elevated the interiors throughout to a high modern standard, primed for prospective new owners.
Before them, the house was owned by architects who fully renovated it; they had it insulated, removed the partition between the two front rooms and added a long kitchen extension to the rear.


They also accounted for storage space, adding a laundry room off the kitchen, a deep cloak cupboard under the stairs and a cupboard off the landing.
As it had been rented out with neutral finishes, the home presented a blank canvas for the current owners, who had the original wooden floors sanded and varnished downstairs, new wood flooring installed upstairs and the rooms painted before they moved in.
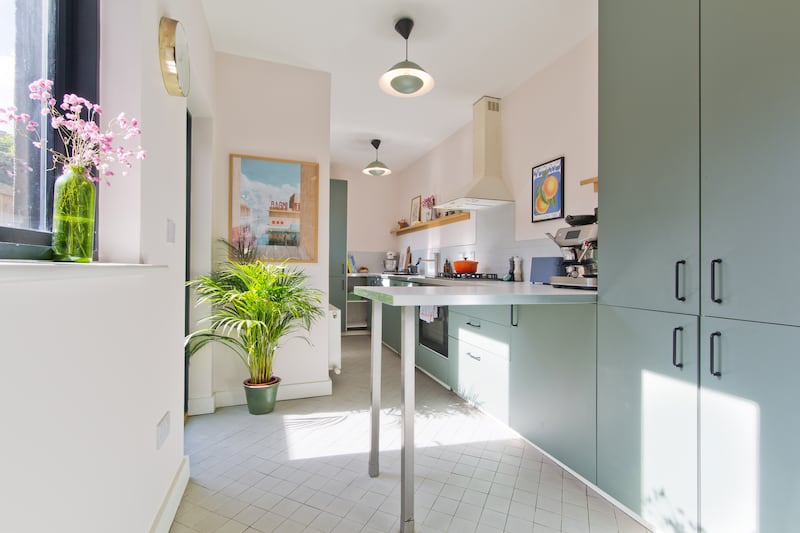
Since then, they have also added dusky green doors to the kitchen units and floored the attic for further storage.
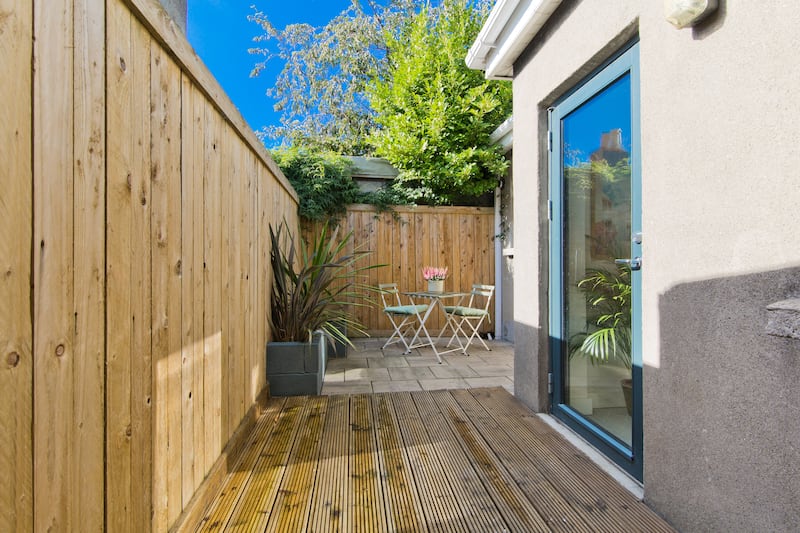
In the west-facing garden, which forms an L around the kitchen extension, they have added a border of neat fencing, decking underfoot and a patio and bin storage to the rear. It feels very private, with nothing but the roofs of extensions beyond the back wall.
The owners, with a second baby on the way, have decided to move to a bigger home and are hoping to stay in the area, as close to the Basin as possible. Therefore, they are placing number 25 Primrose Street, extending to 69 sq m (743 sq ft) with a C Ber, on the market seeking €540,000 through Sherry Fitzgerald.
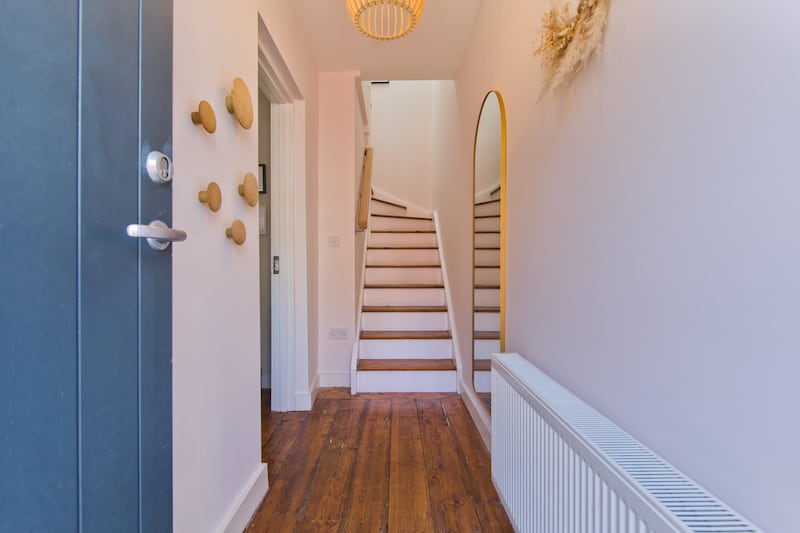
It has a modern anthracite-grey front door. Stepping inside from the street, the hallway provides space to kick off your shoes and hang up your coat.
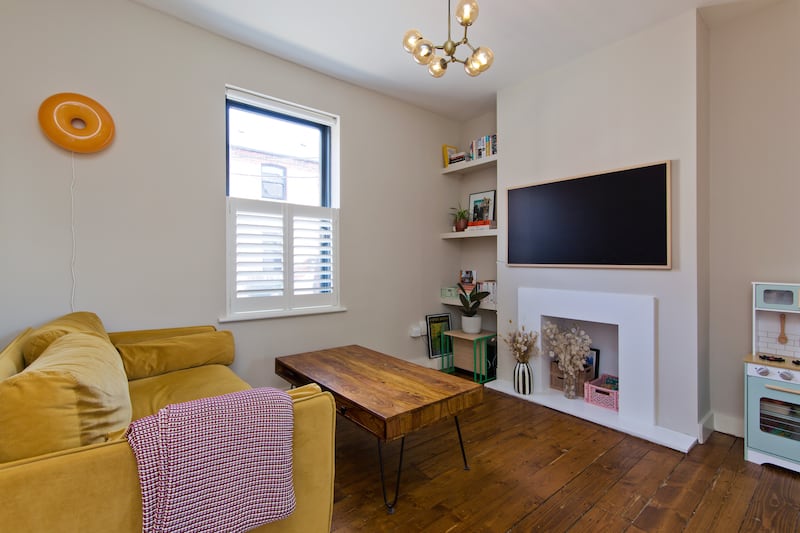
The livingroom is a comfortable space off the hall with a large window looking on to the street, half covered by shutters for privacy. The original wood floors add a richness and texture to the space and there is built-in shelving in one corner.
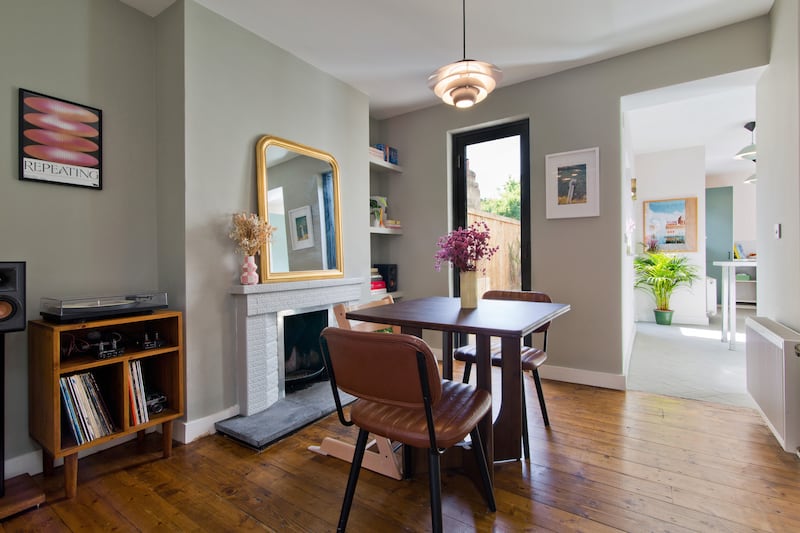
This space flows into the dining area which has a tiled central fireplace that works – though the owners have never had a need to light it – and built-in shelving. French doors lead out to the back garden.
The kitchen is to the rear and is deceptively spacious with a long bank of counter space, and the owners, who enjoy cooking, have loved it.
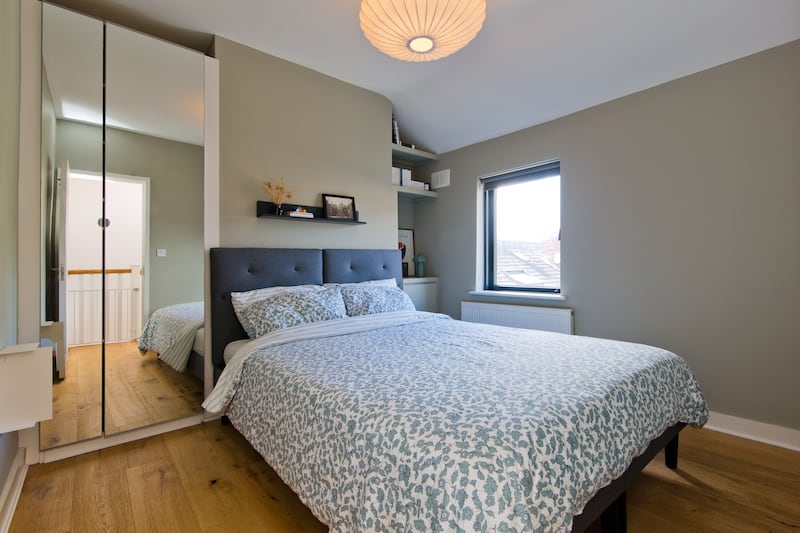
Upstairs, a Velux light illuminates the landing. The main bedroom sits to the rear with built-in cabinets and shelving to one side of the chimney breast and a wardrobe on the other. It also has an en suite shower room and a window looking out over neighbouring rooftops.
The front bedroom is also a double and features a built-in wardrobe across the interior wall, with a desk and shelving on either side of the chimney breast. A bright shower room, great for guests, completes the accommodation.
The owners love Phibsborough so much that they want to stay here, and they have been able to cycle into the city centre with ease. Phibsborough village is just a 10 minute walk away from this home, and it is within a short walk of Broadstone green-line Luas stop and TUD Grangegorman campus.