
Number 36 Monkstown Road is one of a terrace of former coach houses that served the big houses on Belgrave Square in the 1800s. Built in cut stone, this double-fronted three-bedroom home exudes period charm, with exposed granite walls throughout, solid timber floors and ceiling beams, cast-iron radiators and porthole windows.
It has a south-facing front courtyard garden and a private, paved back garden with raised flower beds and mature planting that includes bamboo, palm tree and hydrangea.
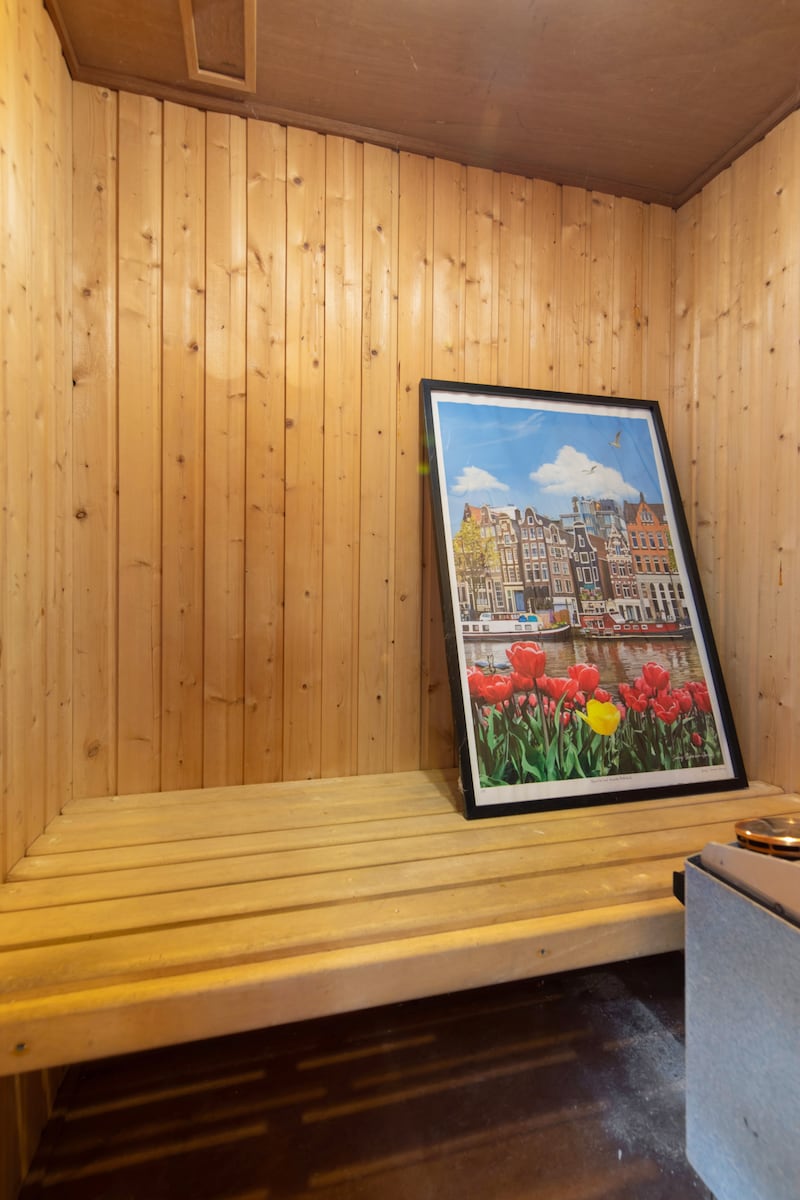
For those looking to get a foothold in this popular part of south Dublin, this home provides an attractive blank canvas. It’s an ideal bolthole by the sea, with swimming at Seapoint just a seven-minute walk away. The back garden has an additional surprise for anyone returning from their swim – a brick-built sauna and shower room.
The property has been well maintained over the years, and recently had a new roof installed, and the gas-fired central heating system has been upgraded. Number 36 Monkstown Road measures 130sq m (1,399sq ft) with an E Ber. It is now for sale through Sherry FitzGerald, seeking €1.1 million.


A tall granite wall separates the house from Monkstown Road, offering another layer of privacy, with electric double gates for off-street parking and a separate pedestrian gate next to it, with intercom. There is handy access to the back garden along one side of this end-terrace house.


The livingroom is to the left of the entrance hall, and runs from front to back of the house, with two large south-facing windows looking out to the front, and an attractive arched window looking out the back. It has a high ceiling with whitewashed timber panelling, exposed beams and recessed lighting, and a brick fireplace with solid timber mantel.
To the right of the hall is the kitchen/diningroom, which has a large picture window looking out to the front to maximise the southerly light. It also has an arched window to the back, and high ceilings with whitewashed timber panelling and exposed beams, solid pine display cabinets and shelving, with a tiled splashback and Belfast sink. Appliances include a Smeg dual-fuel range with a seven-ring burner and copper extraction hood.
The entrance hall has handy understairs storage, and a step leads down to a rear hall, its floor laid in quarry tiles. There is shelved storage area here, plumbed for washing machine, a cupboard housing the upgraded gas boiler, and a door to the back garden.


Another attractive arched window adorns the stairwell, and upstairs are three bedrooms – two doubles and a single in between. The doubles have dual aspect to front and back, with lovely porthole windows overlooking the back garden, and pitched timber panelled ceilings. Bedroom one also has a feature brick fireplace, while bedroom two has the benefit of an additional Velux rooflight. Bedroom three has Velux rooflight and fitted wardrobes and shelving.
The bathroom has a cast-iron rolltop bath with a shower attachment above, toilet, bidet, wash-hand basin set on a vanity unit, and a Velux rooflight. There’s a hot press with dual immersion heater at landing level, and access to the attic for additional storage.

Besides being almost beside the sea, number 36 is within easy reach of the restaurants, cafes and boutiques of the Crescent in Monkstown. Bus routes run along Monkstown Road to Blackrock and Dún Laoghaire, and Seapoint Dart station is just a 10-minute walk away.


