Nutley Avenue, a long avenue of detached houses built in the 1950s, lies parallel to Nutley Lane, and enjoys all of the benefits of this Dublin 4 location without the headache of the traffic of a main road.
All of the features that attracted growing families to the area are still present more than seven decades later: proximity to schools, large gardens, generous reception rooms and large bedrooms.
Newer additions such as the Merrion Shopping Centre at the end of Nutley Lane make the prospect of living here even more attractive. The proximity of St Michael’s College, with an entrance at the end of the road, and Elm Park Golf Club won’t harm interest either.
Number 41 Nutley Avenue is being brought to market by DNG Donnybrook, seeking €1.895 million. It’s a fine home, extending to 167sq m (1,797sq ft), with four bedrooms and two bathrooms. Some renovations have been done, but the property would benefit from a cosmetic refresh and an energy update, as it has a G Ber.


All of the Nutley Avenue houses are well set back from the road, and the garden in front of 41 is in immaculate condition.
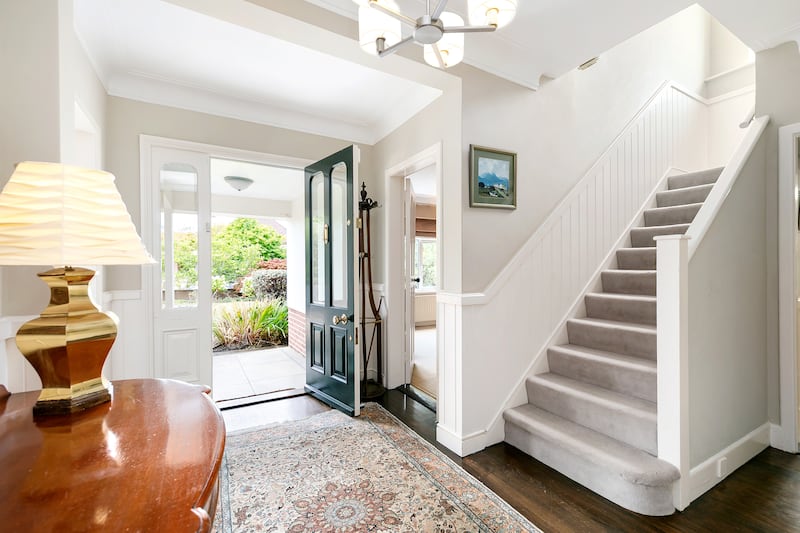
The house is double fronted and the front door is under a small porch, and opens into a bright hallway, with white panelling running halfway up the wall and continuing up the stairs.
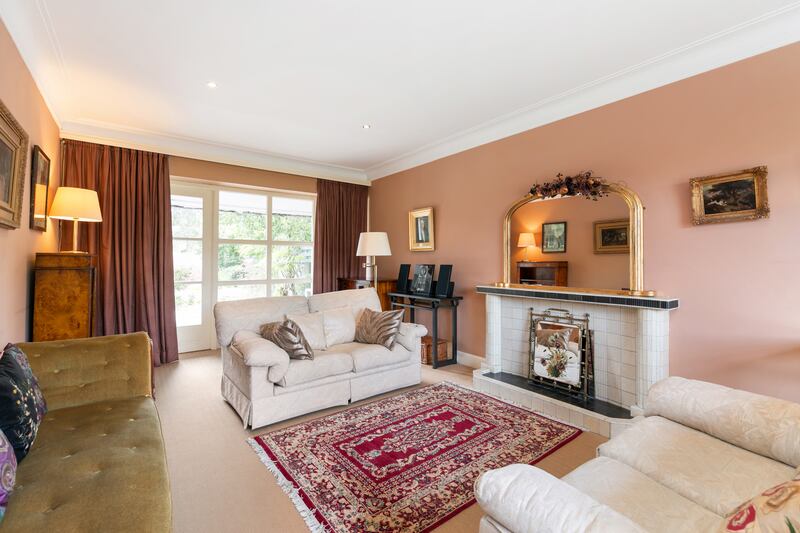
On the left of the hallway is the main reception room, a lovely, dual-aspect room with coving, spot lighting, an original tiled fireplace and art-deco-style French doors that open to the garden. A garage lies directly on the left of this long room, so it would be relatively easy to convert and expand what it is already a good-sized reception room further.
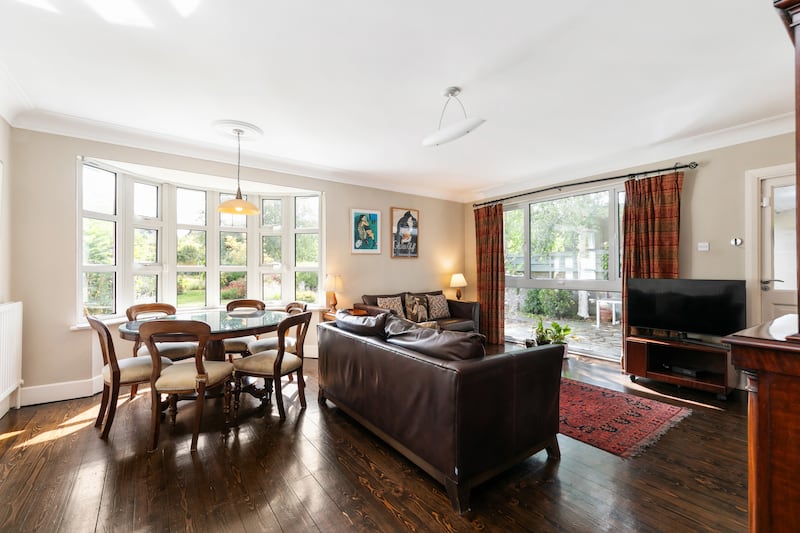
On the right-hand side of the entrance hall is a study, which could alternatively be used as a playroom or a den. There’s a guest WC under the stairs, and the kitchen is in its original position, at what would have been originally the back of the house, but it now gives a fine living and dining area thanks to an extension.
This room gives a great idea of what is possible with this house. It might make sense to flip the layout here, putting the kitchen in what is the dining area, having it open on to the garden and converting what is now the kitchen into a spacious walk-in pantry or a large utility room. The living area is attractive with warm, dark timber floors and the potential to break through the walls with French doors.
Upstairs there are four bedrooms and a bathroom, which has been tastefully renovated. There is scope to extend this floor simply by building up above the existing garage or going all in with a fresh extension, subject to planning permission.
There’s certainly space for a new extension, given the length of the garden, which is in superb condition and has been well tended over the years. It could also comfortably accommodate a garden room.
Overall, it’s a fine family home in a superb location, with St Michael’s at the end of the road, RTÉ’s Montrose campus at the top of the adjacent Nutley Lane, St Vincent’s University Hospital across the road and the Dart a quick stroll away.