In 1965, Killiney Park House, a large 19th-century house off Killiney Hill Road and Killiney Avenue, was bought and demolished – and about 26 houses were built on its land. Now called Killiney Heath, it’s a cul-de-sac of detached split-level homes, built to take advantage of views from high on the hill. Granum, 21 Killiney Heath, sits at one of the highest points and when the owners bought their house there in 2008, they decided to rebuild it – and their priority was the view.
Chamberlayne Build Design built the house with floor-to-ceiling doors and windows on the top floor opening on to a wide balcony: from the main bedroom and livingroom/diningroom, Granum enjoys wonderful views across Killiney Bay to Bray Head, the Sugarloaf and the mountains beyond. Now Granum, a 524sq m (5,640sq ft) four-bedroom home on 0.64 acres, is for sale through Sherry FitzGerald, seeking €4 million. Designed by architect Suzanne MacDonald of MacDonald Vagge Architects and built to a high spec, nearly 20 years later it looks fresh and ready to walk into.
The high spec includes interiors that feature exposed granite walls, solid oak doors and wide-plank oak floors – and three very luxurious bedroom suites with large en suite bathrooms and spacious walk-in dressingrooms.
In a modern take on upside-down Victorian villas, the livingroom, kitchen/diningroom and large main bedroom are all on the top floor, with three bedrooms, a family room, study and gym on the ground floor, with a lift discreetly positioned at the back of the entrance hall.


There are solar panels on the copper roof and with oil-fired central heating, the house has B1 Ber. The house also has air conditioning in the two main reception rooms and concrete floors throughout that minimise noise.
The wide entrance hall of Granum is dramatic, with uncarpeted timber stairs winding up to the first floor beside an exposed granite wall. They lead to a large landing with an arched glazed roof window. A door from here opens into the L-shaped virtually open-plan kitchen/dining/drawingroom.
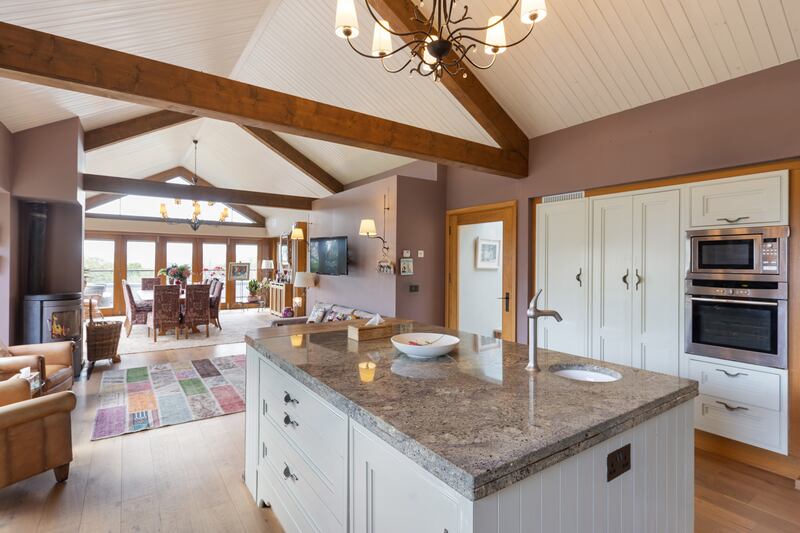
The drawingroom has two distinct spaces, one facing a fireplace with a granite surround, the other facing a wall of glazed doors opening to the balcony. It has a beamed ceiling and concertina doors opening into the diningroom/kitchen. The rooms have a rustic but sophisticated feel, with a tongue-and-groove arched ceiling painted white and timber cross beams.
Kitchen units are painted grey, there’s a circular sink in the centre of the island unit and an ornate timber mantel hangs above the Aga. Just off the kitchen at the back is a larder and a door from here opens on to a back deck where there’s a chute for waste – it drops straight into bins below. The diningroom opens on to the balcony that wraps around this corner of the house.
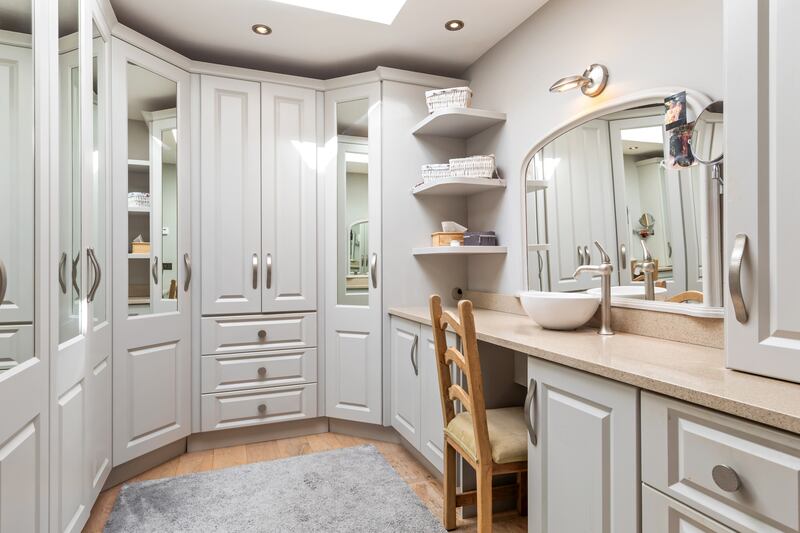
The main bedroom on the other side of the first floor runs from the front to the back of the house and has not one but two dressingrooms. The bed looks straight on to the views through a wall of doors and windows; behind it is a dressingroom with a skylight fitted out with wardrobes, some with mirrored doors, and a marble-topped vanity unit with sink. The en suite bathroom is fully tiled with Crema Marfil stone: it has an oval bath and a large step-in corner shower with a mosaic-tiled floor. A second dressingroom is beside it.


Downstairs, wide sliding timber doors on the opposite side of the entrance hall from the stairs open into a family room which has a Dru log burning-effect gas fire suspended from the ceiling. Concertina doors open from here on to a patio at the side of the house.
A door on the right of the front door opens into a large double bedroom which has two glazed French doors opening to the patio. The walk-in dressingroom here is a good-sized room; the en suite bathroom is part-tiled with green and white subway tiles and has a shower and claw-foot bath. A second double bedroom has another walk-in dressingroom and full bathroom and an alcove with a fitted desk and shelving. It also opens to a patio outside. A third smaller double has an en suite and a built-in wardrobe.
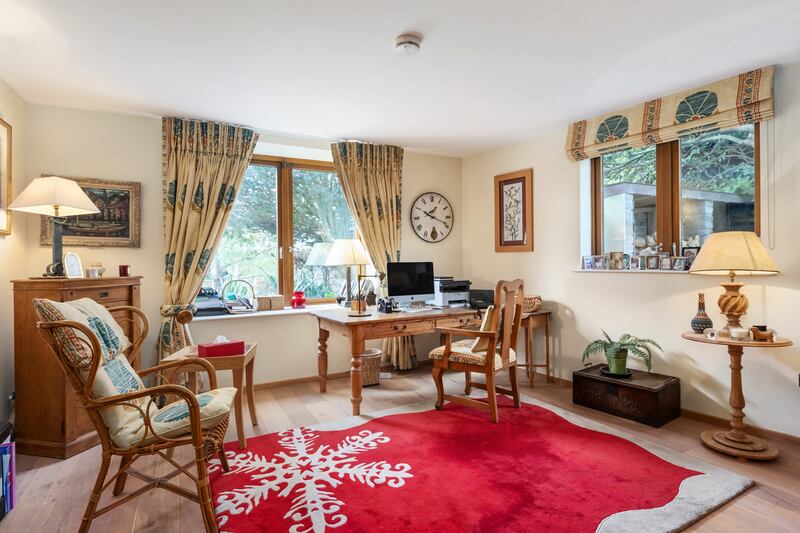
On the left of the front hall are a study at the front of the house, a toilet, a gym with mirrored wall and a store room. There’s also a utility room at the back of the house, beside the lift.
A richly planted garden initially looks more woodland than lawn: it was landscaped with the view down from the balcony in mind. But on the ground, a good-sized lawn winds through trees and shrubs – they include a large chestnut tree, ferns, bamboo, Pandanus Pines and Japanese Arcalia – to a stone wall bordering the property. There’s a limestone patio on three sides of the house and stairs leading up to the balcony. There’s a lot of room to park in the driveway at the front of the house behind electronic gates.