Tucked away off Nutley Lane, Elm Park is a quiet cul-de-sac of 12 detached properties built in the mid-1970s in a mock-Georgian style. Houses here rarely change hands, with only four coming to the market in the past decade.
Number 1 is now for sale through DVW Smyth with an asking price of €1.725 million. The price reflects the market on the street in recent years. According to the Property Price Register, number 12 changed hands in 2024 for €1.4 million. A decade earlier, in 2014, the same house sold for €1.325 million, which is a reminder that well-located family homes in Dublin 4 have generally held their value, even through changing market conditions.
All 12 houses were built to the same design, although many have been altered over the years. Some owners have removed the pillars from the front porch, while others have converted the attached garage. Number 1 Elm Park has kept the original porch, with its pillars framing the entrance and extending across the front of the house to connect the two bay windows.
The detached house extends to 245sq m (2,637sq ft) and occupies a large corner site at the entrance to Elm Park. Mature hedging around the garden and established trees on the borders provide privacy from the road.


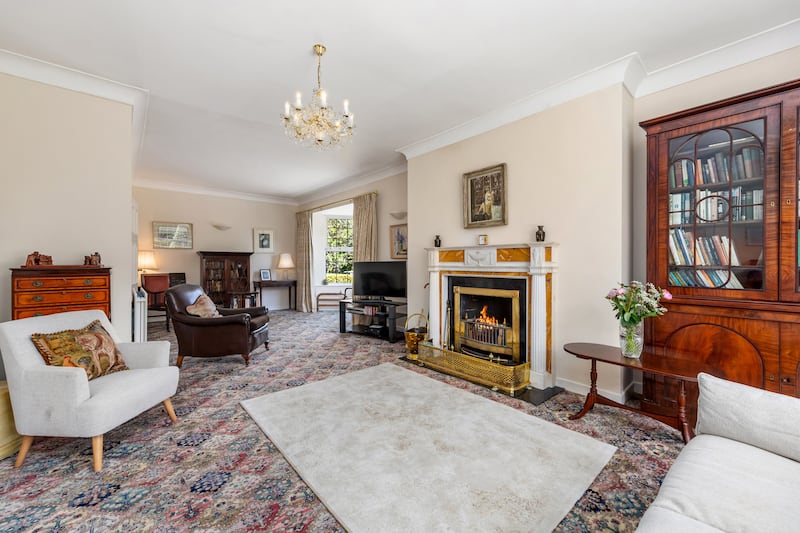
Inside, to the left of the hallway is a study with a door leading to an enclosed courtyard. Across the hall is the livingroom, which stretches the full width of the house. The dual-aspect room centres around an open fireplace with a marble surround and connects directly to the formal diningroom.
The kitchen can be reached from either the diningroom or the hallway. It is fitted with wall and floor units and has double doors opening to the garden. A utility room is located at the back of the house.
There is a playroom off the kitchen which would be handy for those with young kids as it also has access to the enclosed courtyard.
Upstairs there are five bedrooms. The principal bedroom at the front of the house and a second bedroom at the back are en suite. There is a family bathroom for the others to share and there is access to the attic from the landing.
Outside, the front garden is laid-in lawn with a driveway providing parking for several cars. A large, paved courtyard to the side of the house has a table close to the house and a separate covered seating area around the corner.
The house has a D Ber rating, so buyers may decide to improve its energy performance as well as updating the decor. However, with 245sq m of accommodation already in place, there is little need to add to the existing footprint.
Elm Park Golf and Sports Club, with its 96 acres of parkland, is directly across the road, backing up the area’s leafy credentials. UCD, St Vincent’s University Hospital, RTÉ’s Montrose campus and a number of schools, including The Teresian School, St Michael’s College, Muckross Park, Blackrock College and Mount Anville, are all within easy reach.