Deep in the sylvan depths of Carton Demesne, the 1,100 acre expanse surrounding the Fairmont-managed Carton House and its two championship golf courses, lies Leinster Wood, a collection of four- and five-bed upmarket homes, built in 2007.
Number 62 Leinster Wood, a five-bedroom dormer bungalow with basement, well located in the heart of the exclusive development with winding roads, has a south-facing aspect and its substantial garden gives on to a stream, one of the tributaries of the river Rye that runs through Carton.
Thoroughly renovated by its owners in 2019, it comes to the market in immaculate condition, seeking €1.25 million through Sherry Fitzgerald Brady O’Flaherty. With an area of 278sq m (3,000 sq ft), it’s a turnkey family home with a B3 Ber in a superb location, minutes from Maynooth town.
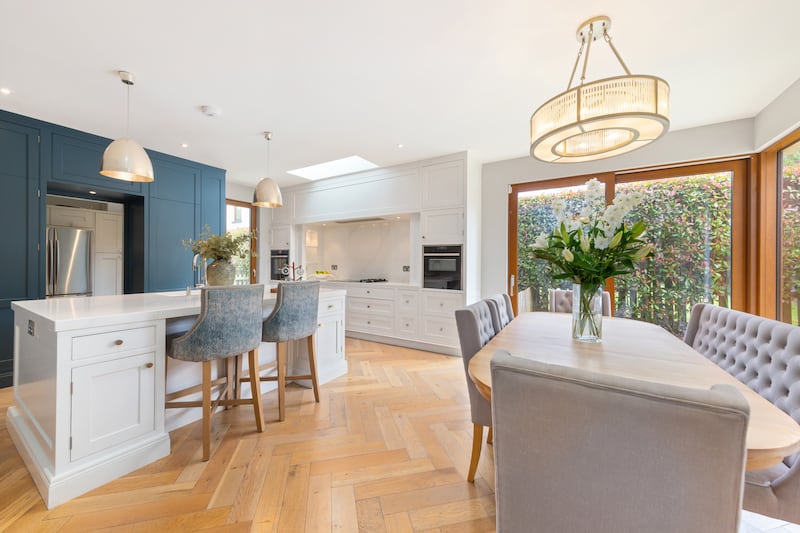
The entrance hall is tiled in polished porcelain and has a guest WC and cloakroom off it. The kitchen is accessed through a set of glazed double doors and spans the rear of the property. It has been beautifully renovated, with a hardwood oak herringbone floor and country-style units by Woodale Design, who specialise in bespoke luxury kitchens.


A central island, topped in Corian marble, anchors this space effortlessly and a utility room lies behind the kitchen. On the far side of the kitchen, doors lead both outside to the garden and through to the sittingroom, which is double aspect with garden views. There’s more high-end cabinetry here courtesy of Woodale, and it’s a room made for entertaining.


Back in the hall, stairs lead down to a basement cinema room, with recessed lighting, herringbone parquet floors and panelled walls; it’s a sophisticated yet relaxing space. The rest of the ground floor comprises two bedrooms, one of which is en suite and sits at the end of the hall; it would make a perfect guest room.
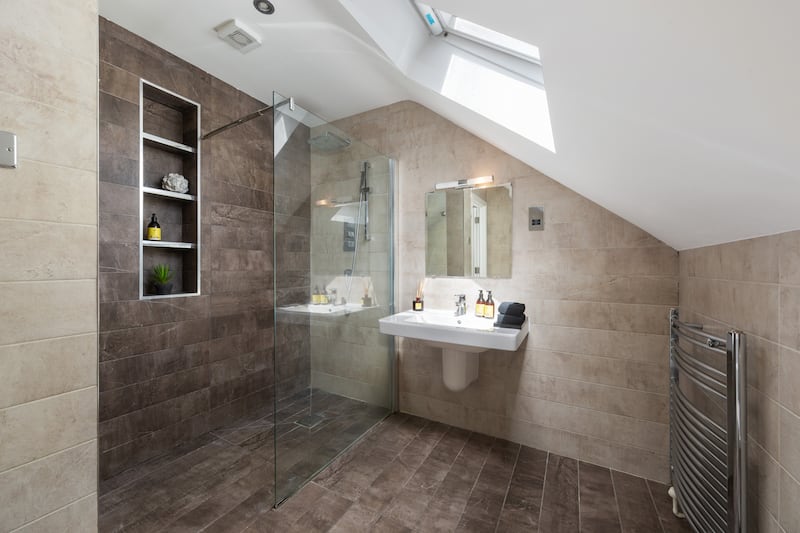
Upstairs are three more bedrooms, with some very pretty wallpaper in two of them which should delight junior prospective residents, as well as their parents, who will appreciate the main bedroom suite at the end of the first floor; it has a large en suite and the same luxurious feel as the rest of the house. A Jack-and-Jill bathroom connects the other two bedrooms on this floor.
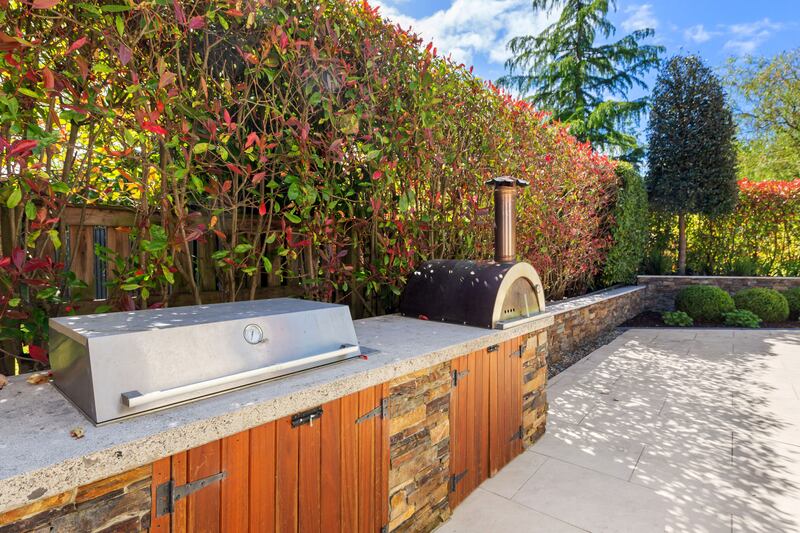
The seamless, understated luxury that is such a feature of this house continues outside, in a well-landscaped, established garden, with a very pretty wilderness area giving on to a stream that could be easily fenced off for safety. A large patio features a built-in barbecue and pizza oven, and there are several terraces and paved areas around the house.
The current owners have moved on to a new build in a different section of the development, which offers walks through the extensive grounds of Carton House with an ever-changing landscape of the river and wood glades.
Access to Carton House, which has been recently redeveloped, is minutes away by car and residents can also avail of its spa and wellness centre. There is an annual service charge of €1,900 for maintenance of grounds and gardens.
It’s a turnkey property with exquisite cabinetry and finishes in an exclusive location. New residents will have little more than debating possible new colour choices and arranging membership of one of the two on-site golf courses.