The owners of this bright, modernised cottage in Knocknadroose, Valleymount, Co Wicklow, bought it in 2013, some time after an idea to buy a second small home in the countryside, rather than a larger one in Dublin city, took root.
After a Christmas spent with family at a rented cottage in Glenamure, where one of the owners spent many childhood summers, they spotted a wooden cabin for sale and it prompted the idea. It was after they didn’t manage to buy the cabin, and a few more viewings that came to nothing, that the estate agent showed them Knocknadroose on the far side of the Wicklow Mountains from where they were looking, and they fell in love with the landscape and the property’s potential.
The couple set out on a big renovation of the cottage, stripping it back to its four walls and creating a stylish and functional home to a plan by Studio Red Architects. The couple trusted the architects’ vision so thoroughly, that all they were sticklers about was that the plans be followed meticulously by the builders, the owner says.
After the arrival of their second child in summer of 2019, they decided to move to Knocknadroose full time. That is when they added a detached cedar-clad studio extending to 7mx3.9m, complete with a shower room and large glazed sliding doors, connecting it to a patio outside. This is a versatile space and makes a great home office and guest bedroom.
Detached Blackrock home offers countryside feel a short hop from the city

My new landlord wants me to pay a deposit before issuing a tenancy agreement. What should I do?

What will €750,000 buy in Slane and Portobello?

We want to buy a house in Donegal but are worried it may have defective blocks. What can we do?

Extending to 89sq m (958sq ft), Knocknadroose Cottage is a two-bedroom home – plus studio – with a B3 Ber on 1.33 acres of lush, green gardens. It backs on to the Wicklow Mountains National Park and sits on the 34km stretch of St Kevin’s Way Path, which goes from Blessington to Glendalough.
With the family now outgrowing the space, they have made the decision with their head rather than their heart, the owner says, to place it on the market, seeking €399,000 through JP&M Doyle.
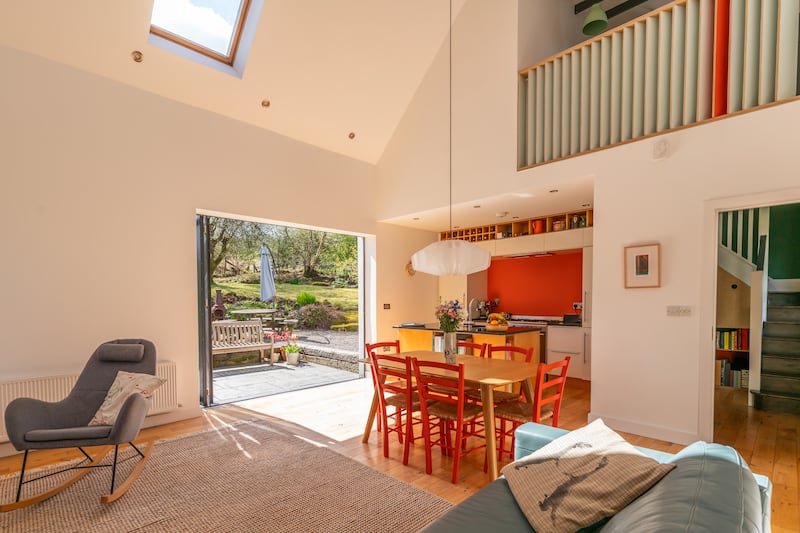
You enter the grounds through a long driveway flanked by gardens. The cottage looks inviting, painted white with blue accents. Inside, the bright double-height kitchen/living space sits to the left of the hall. The ceiling height creates a sense of space, with natural light flooding in from double-aspect rooflights, triple-aspect windows and bifolding glazed doors, opening out to the beautiful mountain views beyond.
In their brief to the architects, the owner asked for a space fit for entertaining; this was accommodated by allowing for plenty of seating space and a kitchen island facing into the living and dining space. The kitchen is sleek with floor-to-ceiling white units with a top shelf made from birch ply, which matches the kitchen island. The high ceiling meets in an apex, from which hangs a long cable that culminates in a pendant lightshade above the dining table. The living space is made cosy by a wood-burning stove at its centre.
A mezzanine sits above the kitchen and entrance hall. With a roof light, it is a lovely spot for a desk, or, as the owners have, a piano with which to serenade those eating and drinking below.



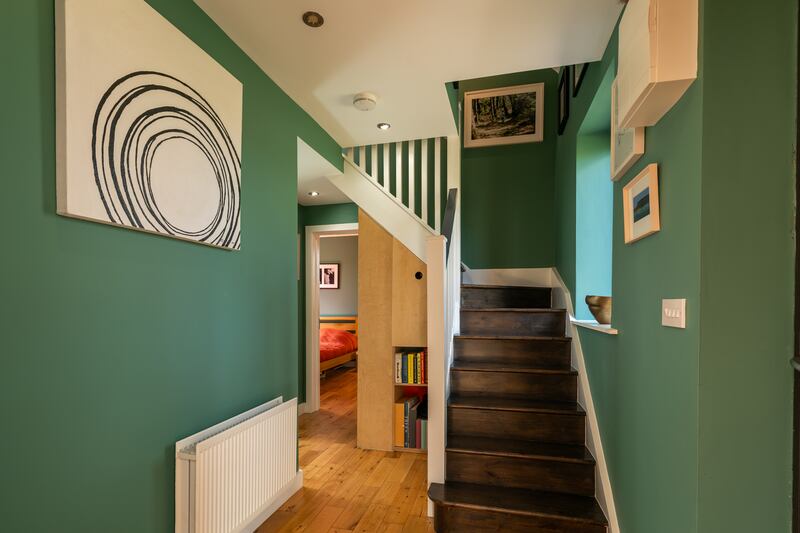
The dual-aspect main bedroom occupies the other side of the house, past built-in birch ply storage in the hallway. Alongside that is a modern bathroom.
Upstairs, a second bedroom sits cosily under an apex roof, with a shower room across the hallway.
The extensive gardens feature mature trees, open lawns and raised vegetable plots, surrounded by stunning natural landscape. The variety of trees provide a form of living art throughout the year by the shadows cast by the leaves through the home’s multiple windows.
Knocknadroose Cottage is a short drive from Hollywood village, 20 minutes from Blessington and 35 minutes from Naas. A drive to the southside of Dublin city centre can take 60-90 minutes, depending on traffic.